
Neighborhood road
A private internal roadway connects the planned buildings, visitor parking areas, and landscaped streetscape.
The community
Explore the early vision for Heritage Village and follow the project as verified details are released.
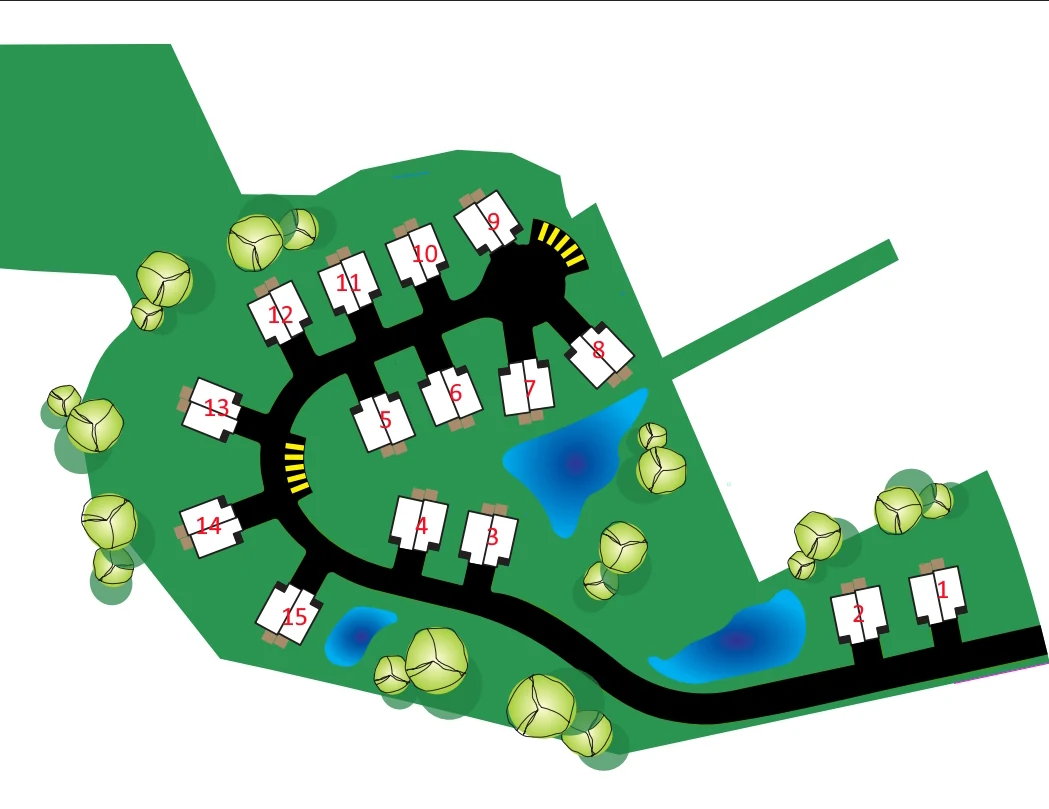 Concept plan · building labels only · not for construction or legal use
At a glance
The civil plan identifies 15 duplex buildings organized along a private internal neighborhood roadway on an approximately 23.74-acre site. The development team has confirmed that each duplex contains two individually marketed residences.
The red labels 1–15 identify duplex buildings, not individual residences. Public unit numbers and the two-residence address schedule for each building still require client confirmation.
Individual residence addresses, specifications, pricing, availability, and completion timing will be added only after client verification.
Ask about the projectThe plan
A private internal roadway connects the planned buildings, visitor parking areas, and landscaped streetscape.
The submitted plan includes street and yard plantings along with decorative neighborhood lighting.
Water service, fire hydrants, underground utilities, drainage, and stormwater systems are incorporated into the civil plan.
Plan-confirmed facts
These high-level details come from the June 2025 civil plan set. Plans remain subject to governmental review, engineering changes, and client confirmation.