
Selection booklet · Page 3
Cabinets & countertops
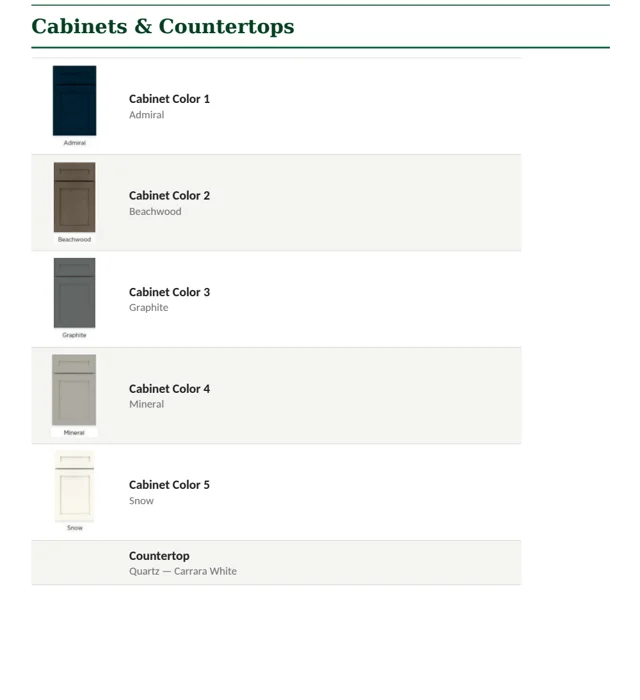
Choose from Admiral, Beachwood, Graphite, Mineral, or Snow cabinetry, paired with Carrara White quartz countertops.
See finishes & modelsSelections & upgrades
Explore the finish palettes, fixtures, and optional upgrades for your Heritage Village home.
Your selection guide
The selection booklet brings the finishes together, from kitchen cabinetry to the last light fixture. Browse the highlights below, then review the full guide with Laura or Colleen.
Selection information as of September 21, 2026. Confirm current products, pricing, and choices for your residence with the listing team. Some upgrades may no longer be available once construction begins.
Selection booklet · Page 3
Choose from Admiral, Beachwood, Graphite, Mineral, or Snow cabinetry, paired with Carrara White quartz countertops.
See finishes & models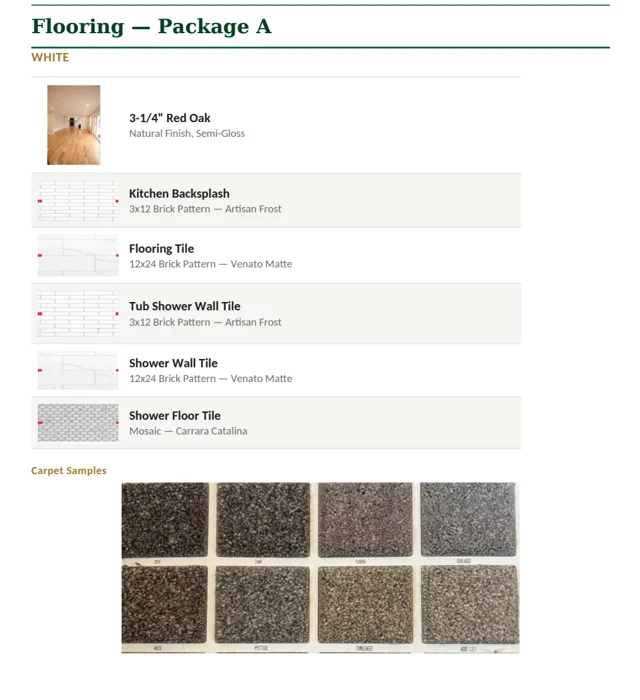
Selection booklet · Page 4
The white palette combines 3¼-inch natural red oak with Artisan Frost backsplash and tub tile, Venato Matte floor and shower-wall tile, and Carrara Catalina shower mosaics. Carpet samples are in the booklet.
See finishes & models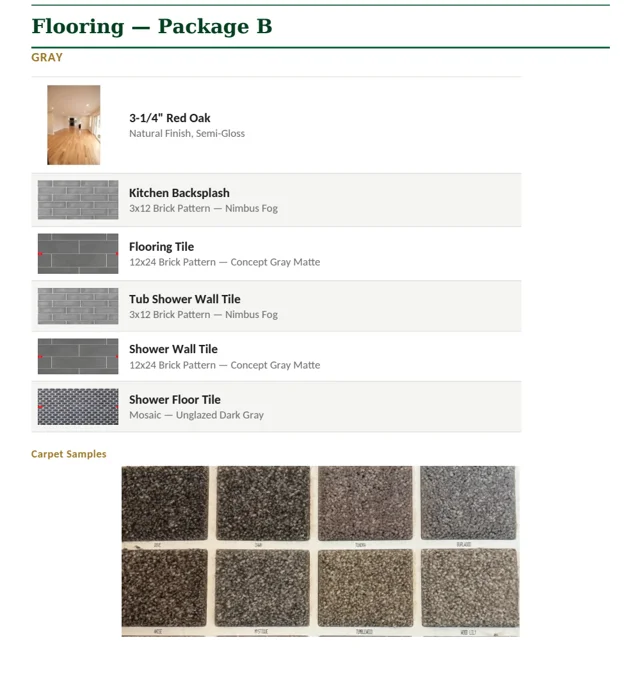
Selection booklet · Page 6
The gray palette combines 3¼-inch natural red oak with Nimbus Fog backsplash and tub tile, Concept Gray Matte floor and shower-wall tile, and dark gray shower mosaics. Carpet samples are in the booklet.
See finishes & models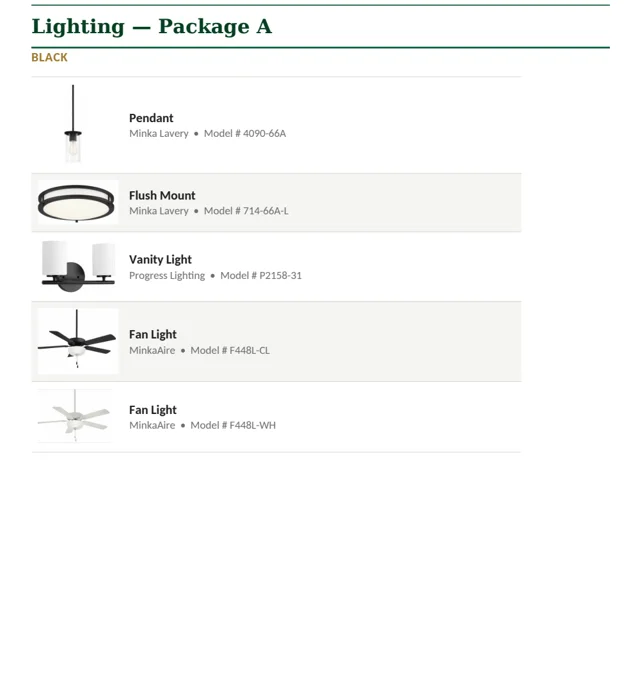
Selection booklet · Page 8
Packages A and B each offer black or brushed nickel finishes, with coordinated pendants, flush mounts, vanity lights, and MinkaAire fans. Compare all four combinations on pages 8–11.
See finishes & models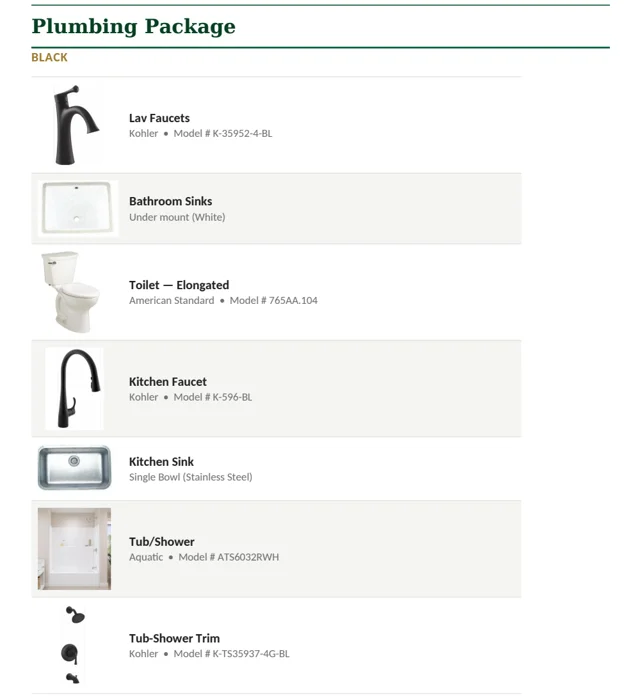
Selection booklet · Page 12
Black and brushed nickel packages feature Kohler faucets and trim, white undermount bathroom sinks, a stainless steel kitchen sink, and Aquatic tub and shower units. See pages 12–15 for models.
See finishes & models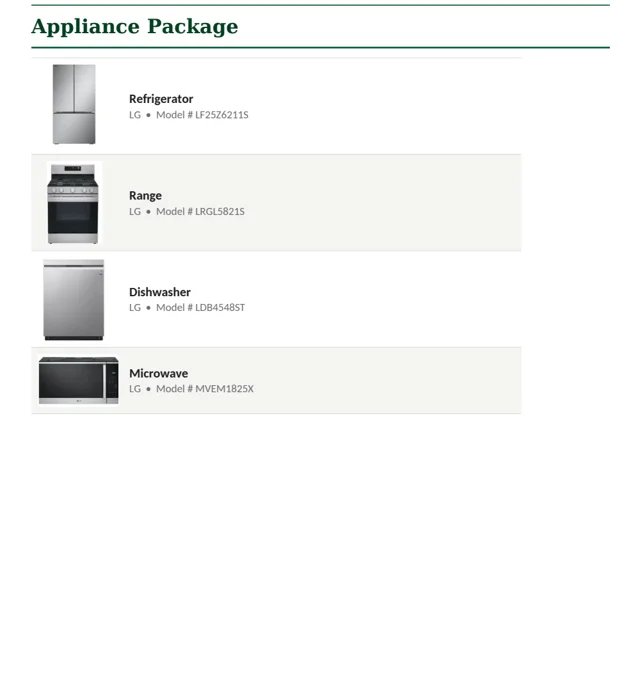
Selection booklet · Page 16
The appliance package includes an LG refrigerator, range, dishwasher, and microwave. The booklet lists each model and the optional upgraded kitchen package.
See finishes & modelsMake room for more
Reference upgrade pricing for the three-bedroom upstairs layout. Option 3 pricing and compatibility should be confirmed separately.
| Upgrade | Reference price |
|---|---|
| Floor plan Option A or BConfirm which layout is offered for your building. | No cost |
| Cathedral ceiling in primary bedroom | $6,000 |
| Pull-down attic stairsIn place of a scuttle opening. | $1,200 |
| Kitchen cabinet & appliance upgradeIncludes an oversized island with microwave; see the booklet for appliance models. | $9,000 |
| Closet sensor lights & undercabinet lighting | $1,500 |
| Bathroom mirrors & accessoriesMirrors for each lavatory, toilet-paper holders, and towel racks. | $1,000 |
| Generator | $15,000 |
| Tub/shower tile walls & glass door | $5,000 |
| Primary shower tile floor, walls & glass door | $8,000 |
| Electric fireplace | $6,000 |
| Basement bathroom rough-inWhere available. | $3,000 |
| Finished basement bathroom plumbing & fixturesFinished floor area is priced separately below. | $4,500 |
| Finished basement areaPlus $5,000 for finished oak stairs. | $100 / sq. ft. |
| Hardwood in primary bedroom | $2,500 |
| Hardwood in two guest bedrooms | $2,000 |
| Crown molding in first-floor living areas | $2,000 |
| Washer & dryer | $2,500 |
| Wood closet shelvingUpgrade from wire shelving. | $1,000 |
| Exclusive-use area fencingVaries by residence and scope. | Priced individually |
These are individual options, not a combined package or purchase quote. Basement area, stairs, and bathroom work have separate charges. Final scope, compatibility, and pricing require confirmation.