
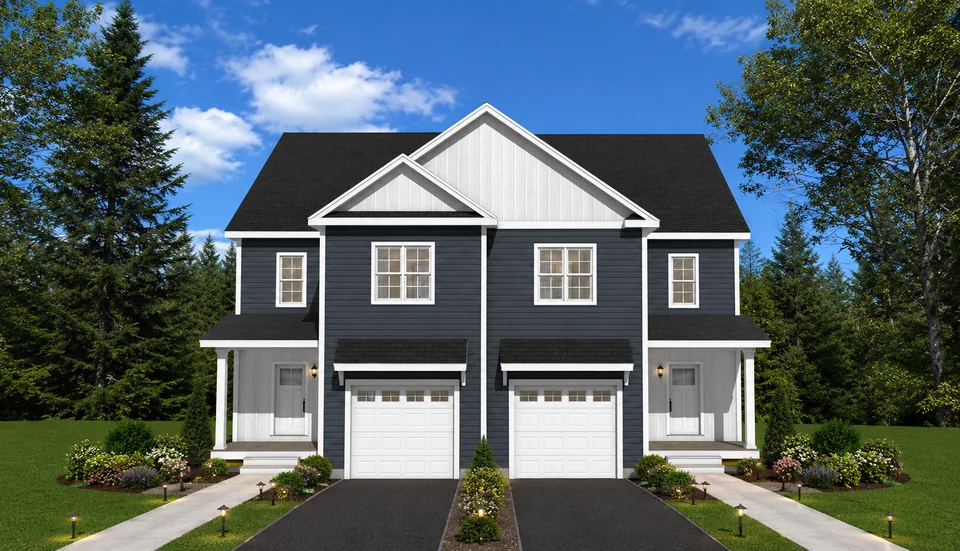
Available
$649,000
3 Heritage Road, Unit 3
3 Heritage Road, Unit 3, Norton, MA 02766
- 3 beds
- 2.5 baths
- 1900 sq. ft.
Floor plan
A two-story duplex residence with three bedrooms, two full bathrooms, one half bathroom, an attached garage, and an unfinished basement.
Level by level
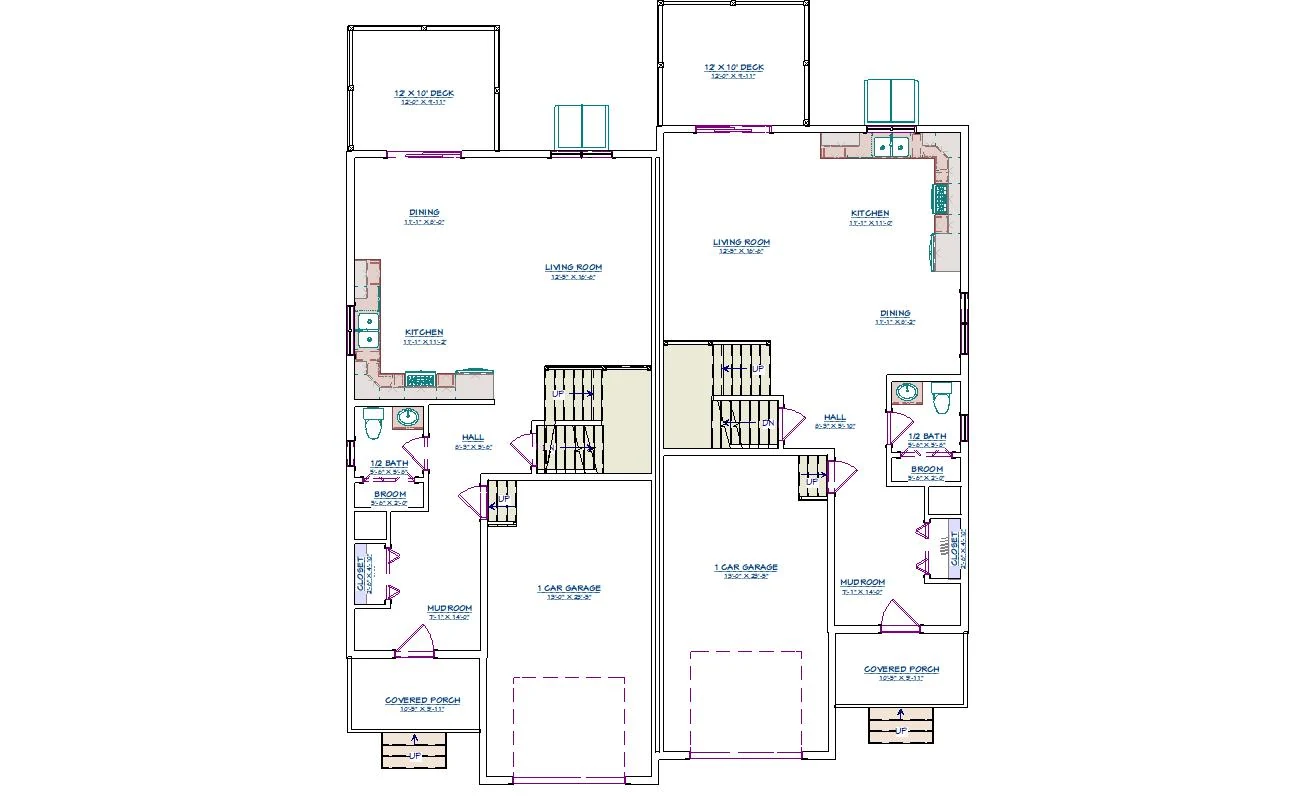
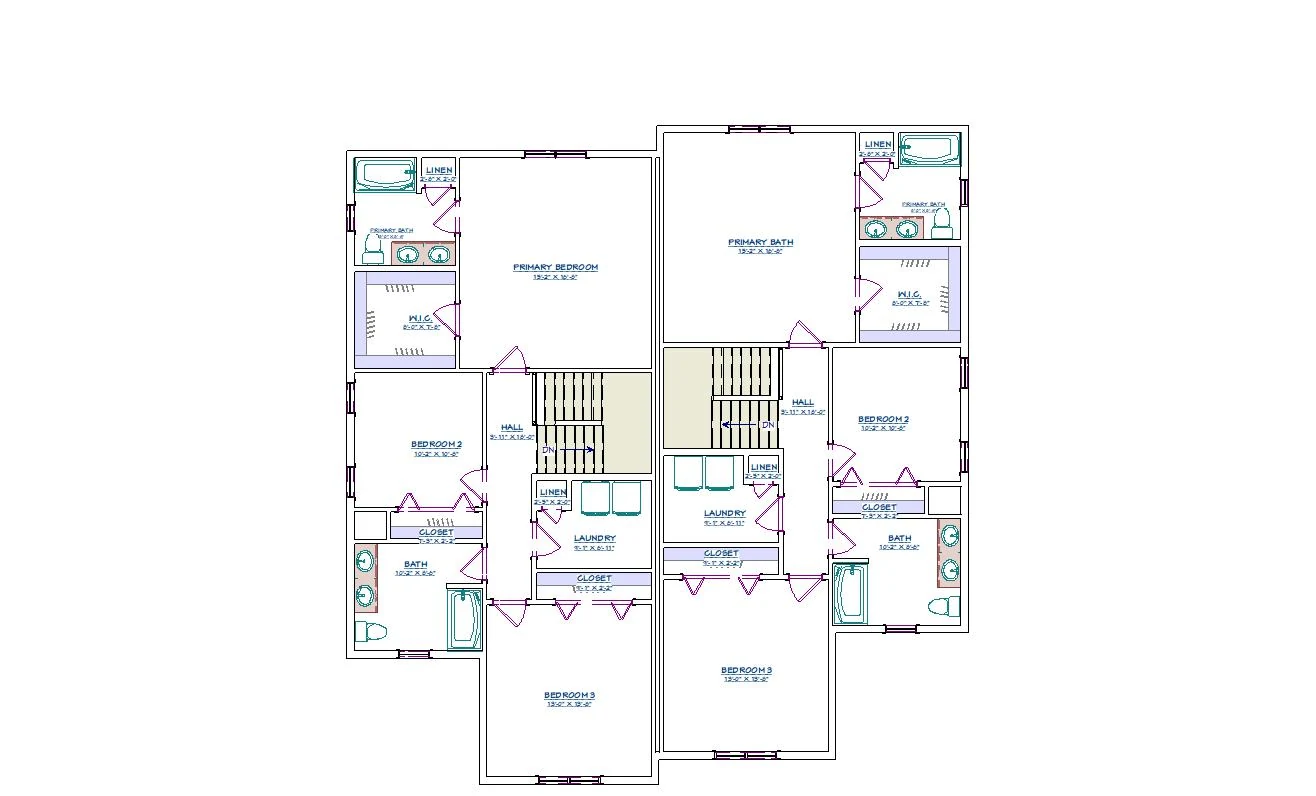
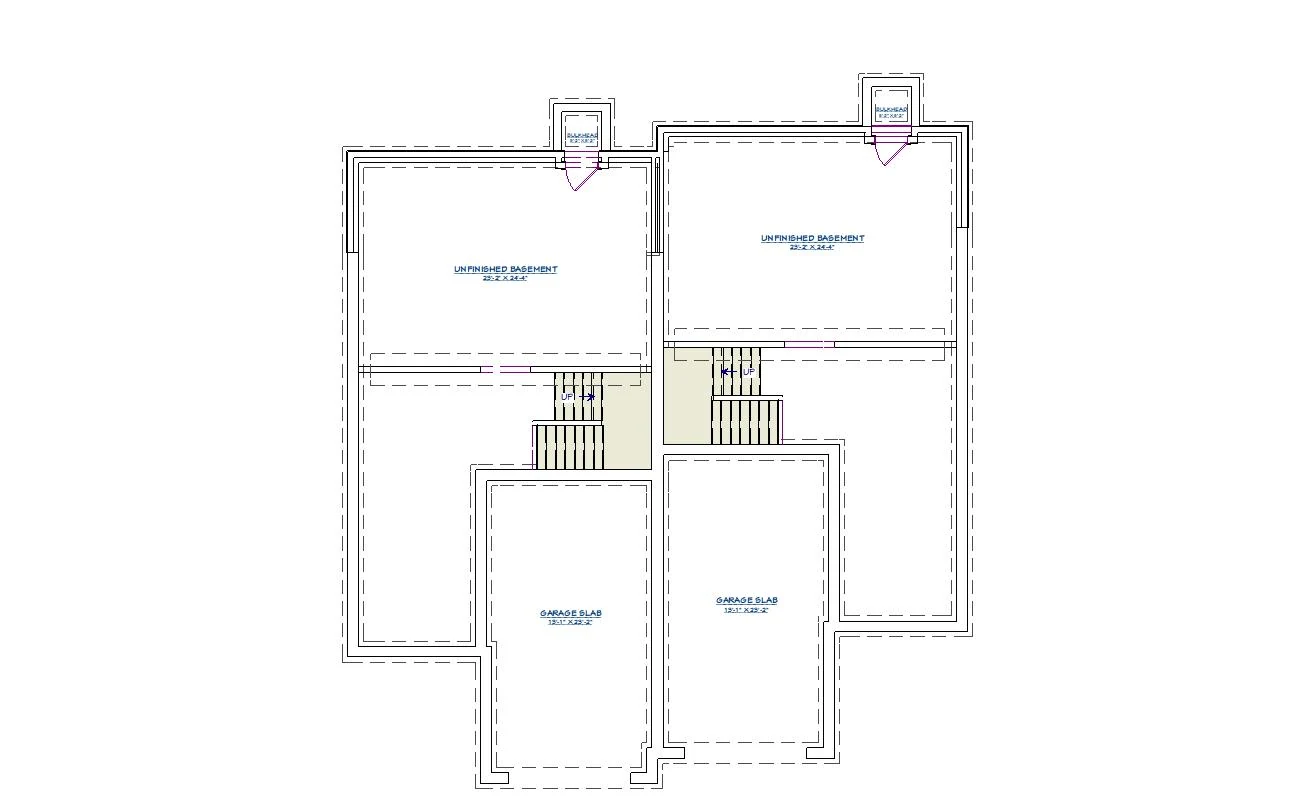
Plans are for marketing reference and may be revised. Dimensions, features, and final construction should be confirmed with the listing team.
Current opportunities
3 Heritage Road, Unit 3, Norton, MA 02766