
Floor plan
Building Type 2 · First-floor Primary
Option 3 places the primary bedroom and a full bathroom on the first floor, with two additional bedrooms, a full bathroom, and a loft upstairs. The supplied poster shows both paired layouts.
- 3Bedrooms
- 2Bathrooms
- 1,833Square feet
- 1Garage
Option 3 · First-floor primary bedroom
This layout places the primary bedroom on the main level. The downloadable poster labels this layout “Three Bedroom Duplex (Option 2).”
Both paired layouts are shown together. Confirm Option A or B and the applicable residence with the listing team.
Level by level
Residence layout
Select a drawing to open the full-size image.
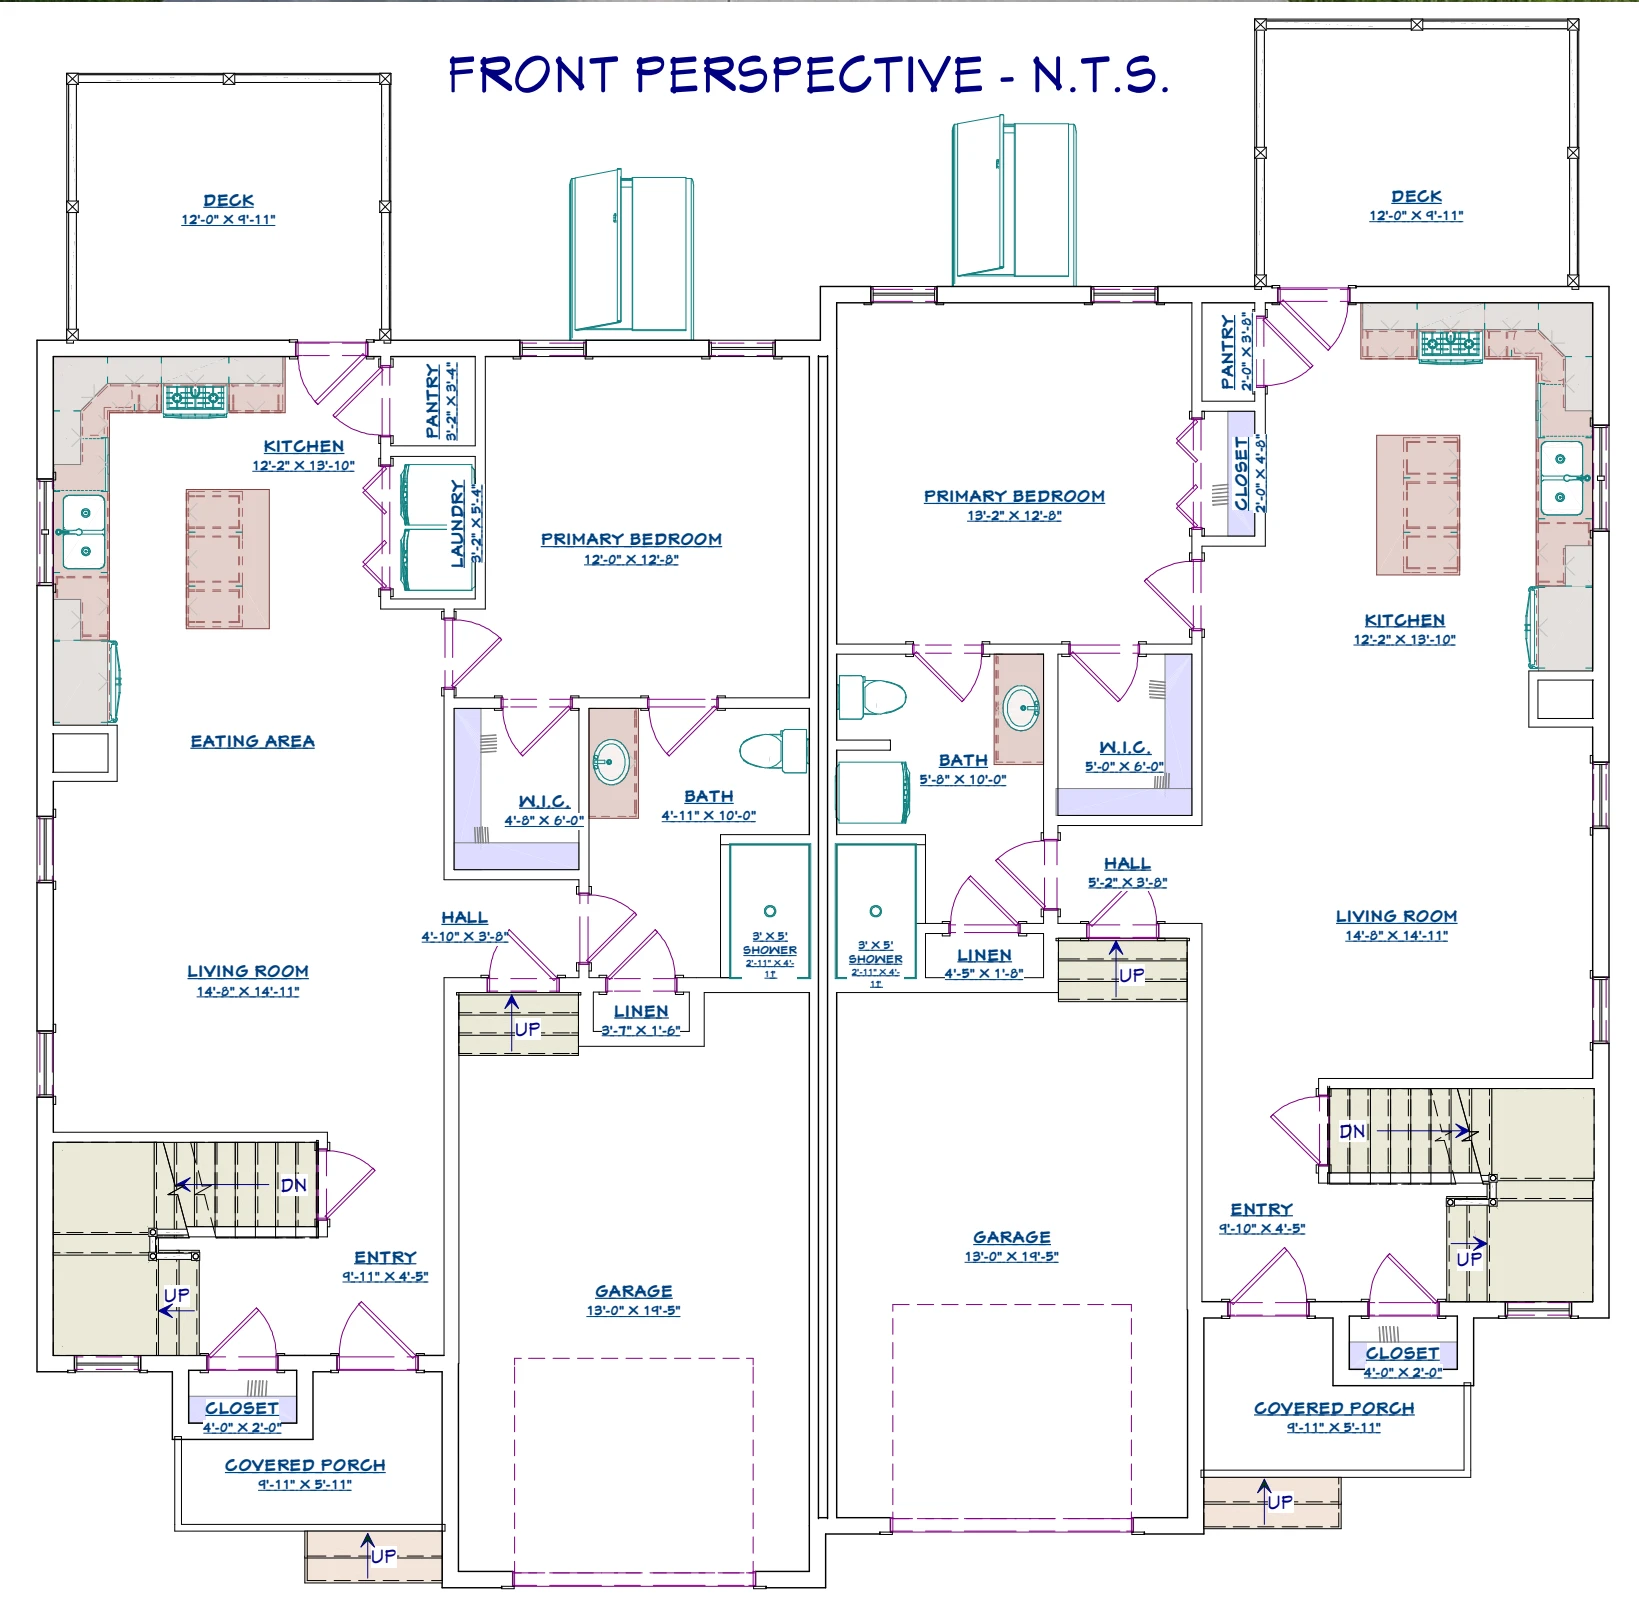
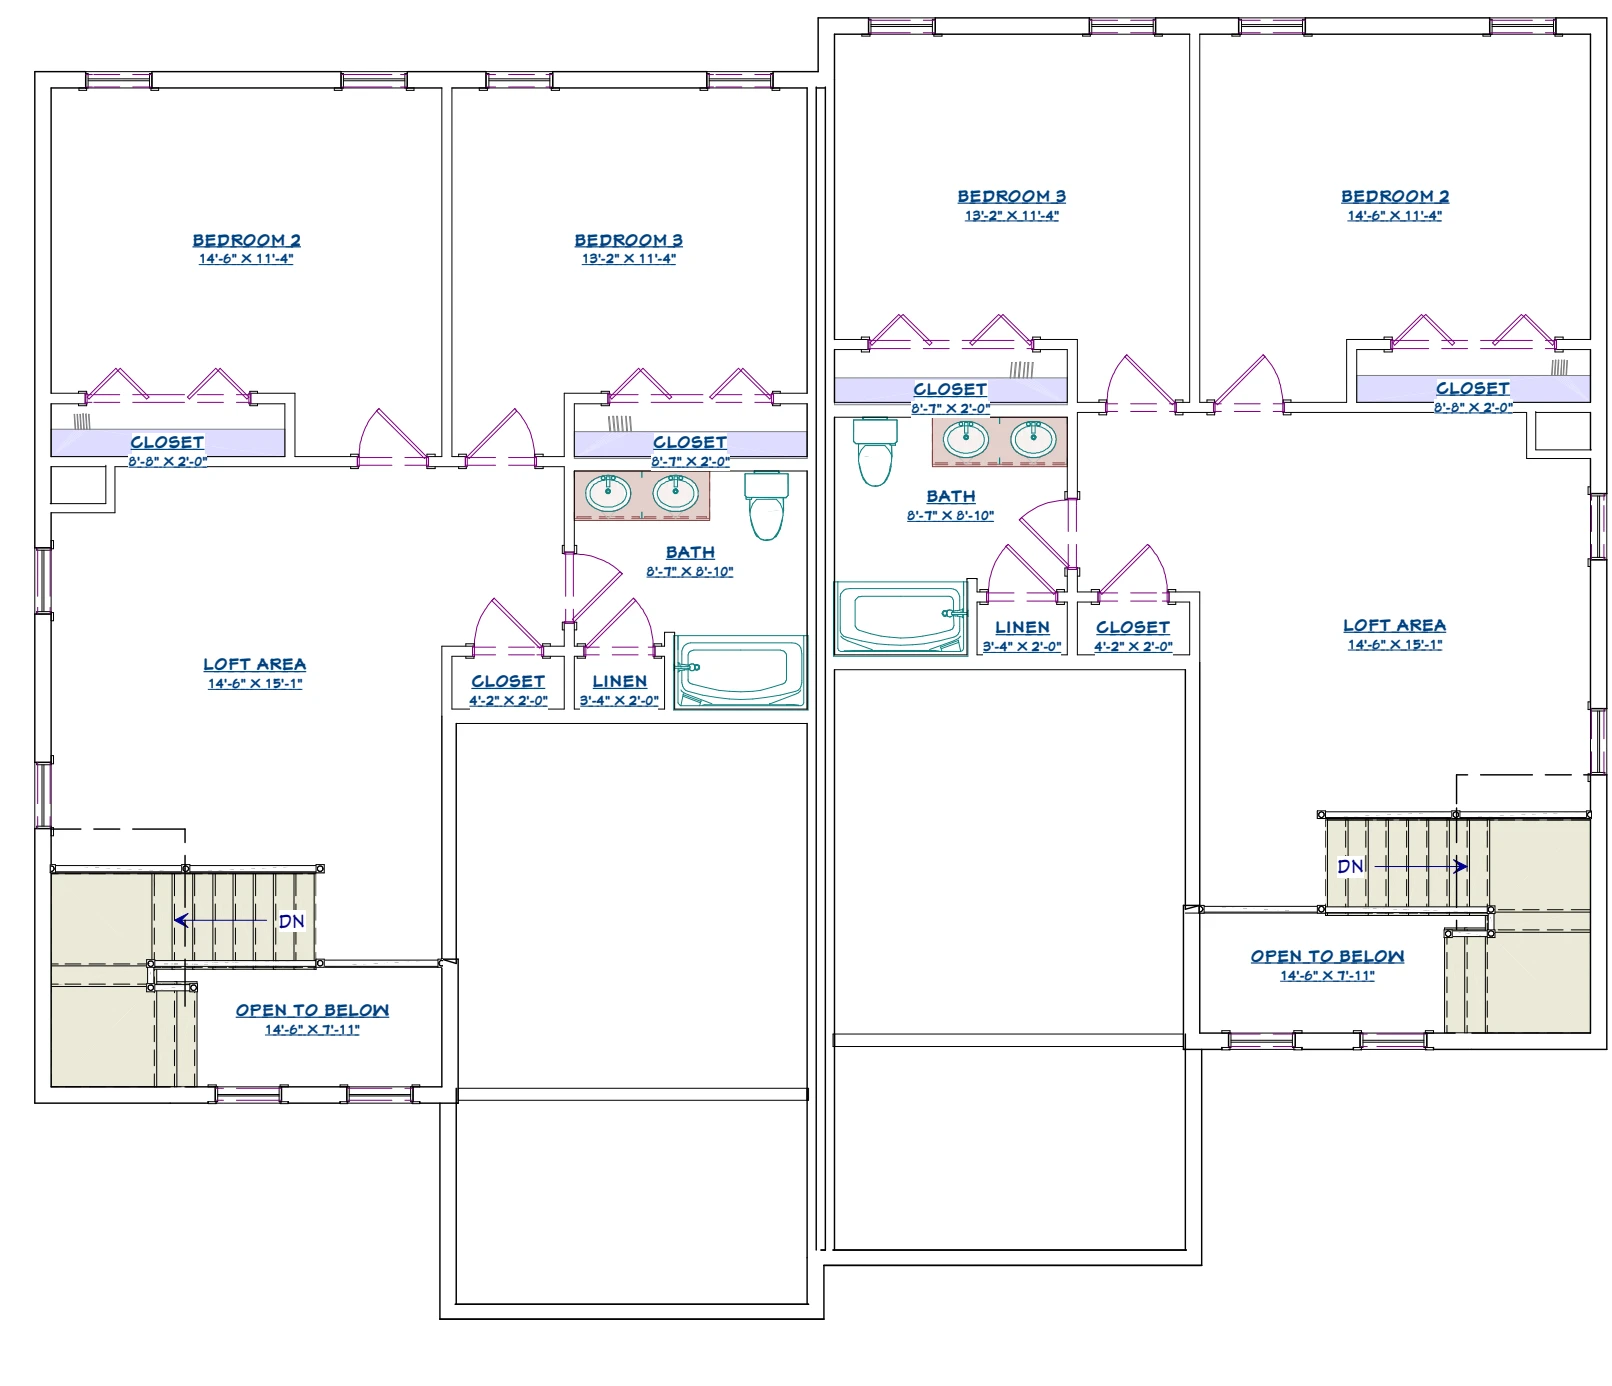
Plans are for marketing reference and may be revised. Dimensions, features, and final construction should be confirmed with the listing team.
Plan features
- First-floor primary bedroom
- First-floor full bathroom and walk-in closet
- Two additional bedrooms upstairs
- Second-floor loft and full bathroom
- One-car attached garage
- Covered front porch
- Rear deck
- 923 sq. ft. first-floor living + 910 sq. ft. second-floor living, as labeled on the supplied poster
Option 3 · First-floor primary
Your primary bedroom, on the main level.
Prefer your primary bedroom downstairs? Explore the layout, then ask the listing team about homes that can accommodate it.
Contact the listing team to confirm current availability.